TOP REQUESTED AGENT

Start of property details
Share this property:
401 Kara Terrace, Unit 2-Plan 2B
Sunnyvale, CA 94089
FOR SALE · Active
$1,306,043
$975 / Sqft
2
Beds
2
Baths
1
Garage
1,339
Sqft
2026
Yr. Built
MLS# ML82050001
Cumulative Days on Market: 157 · Includes prior listings · Currently listed since 06/05/26 · Data provided by the MLS.

Property Description

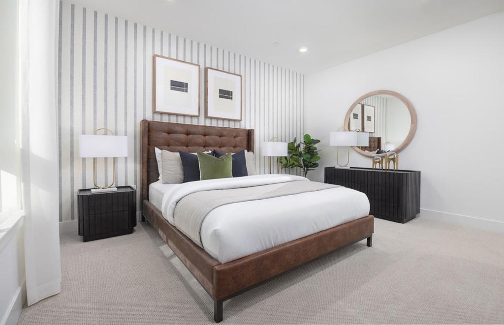
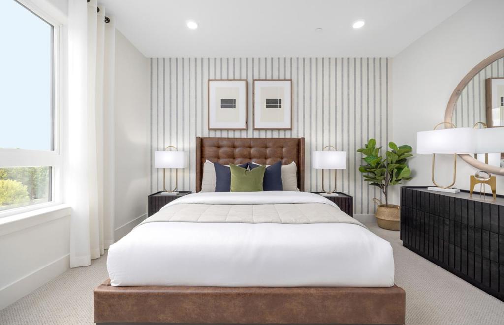
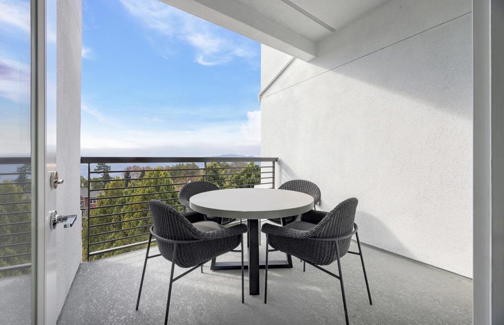
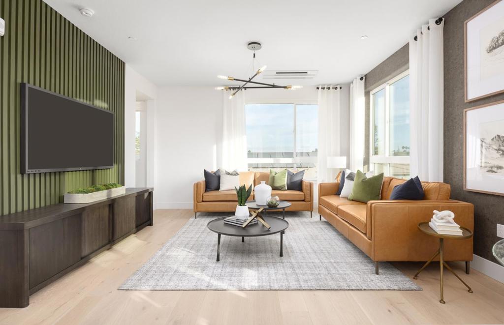
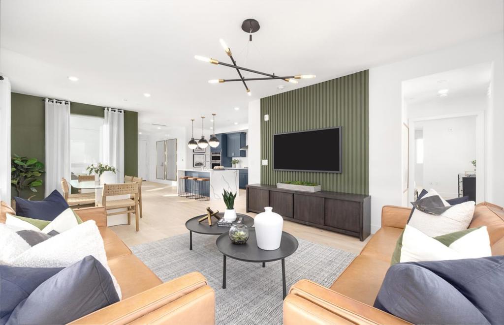
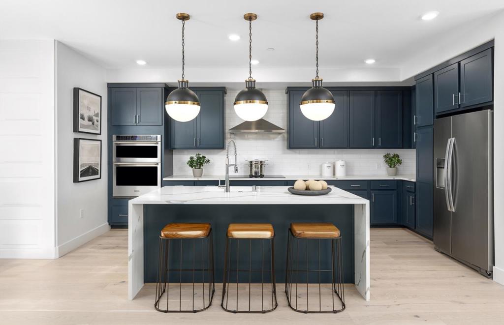
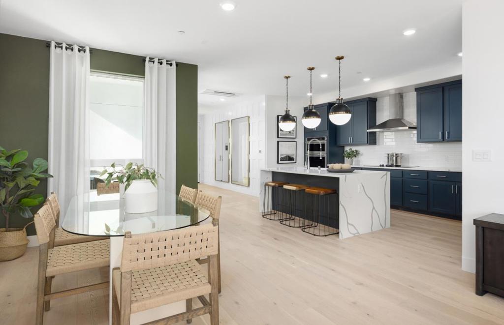
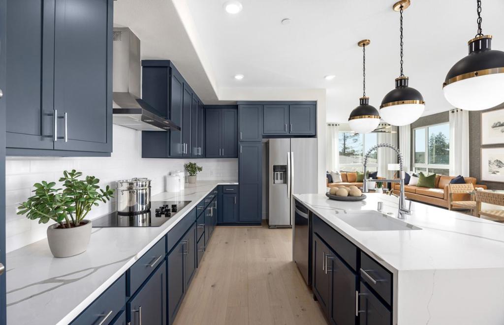
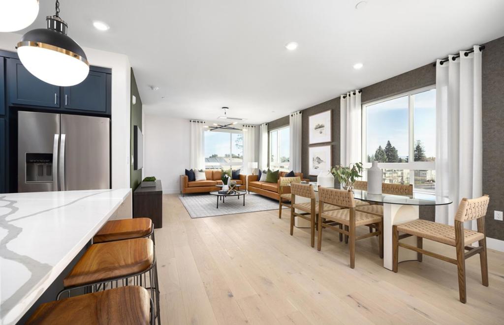
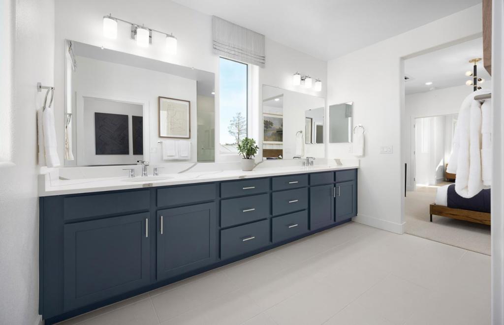
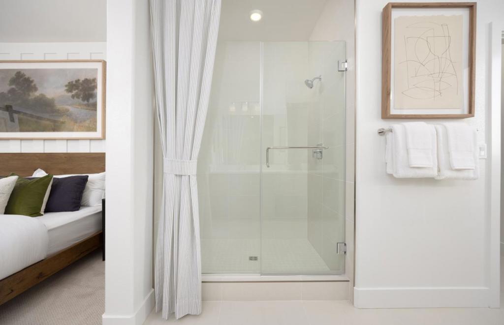
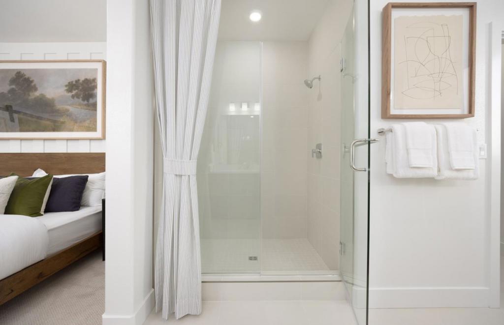
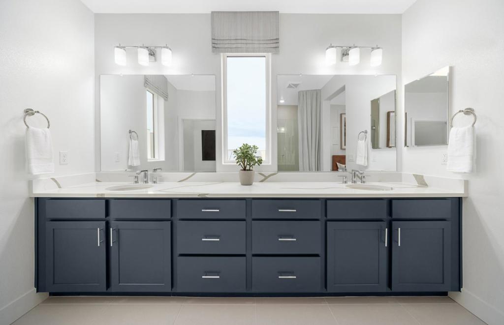
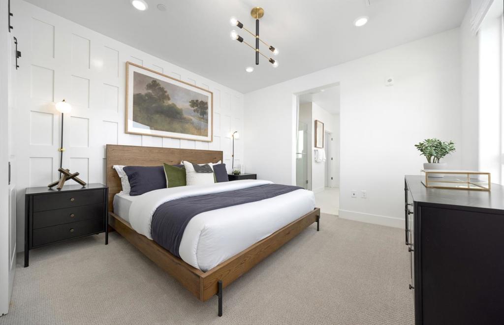
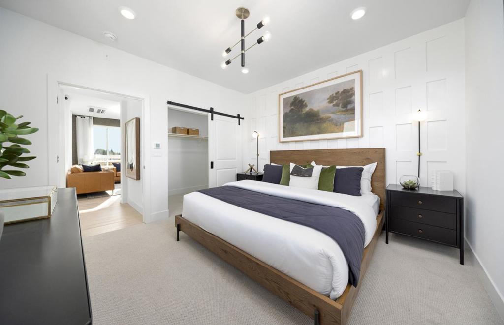
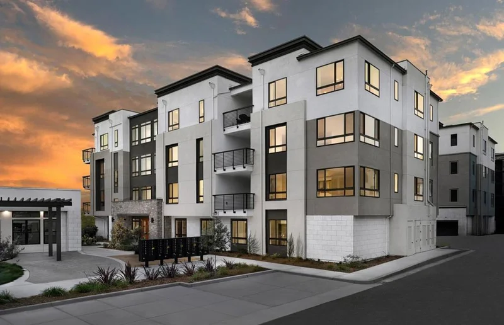
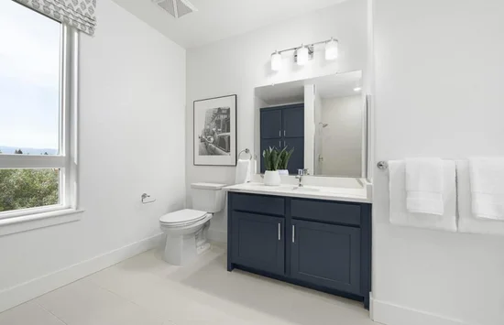
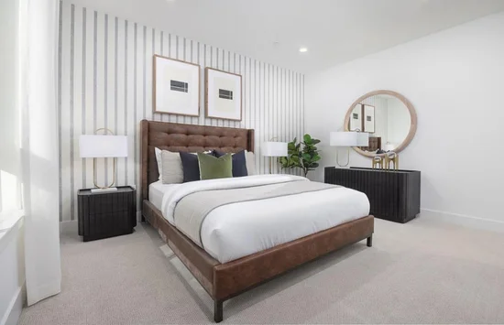
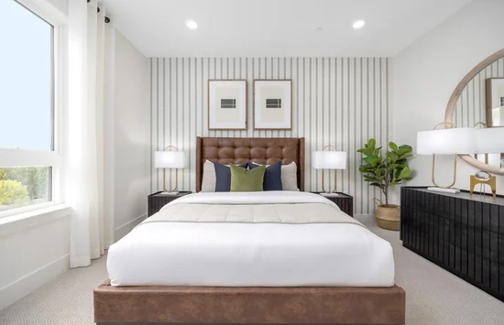
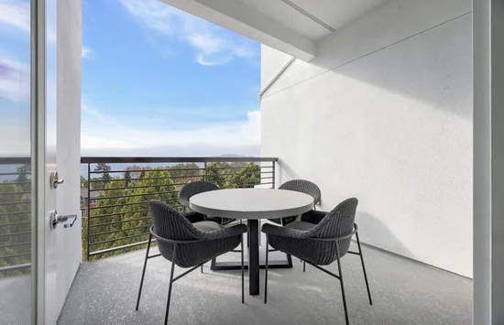
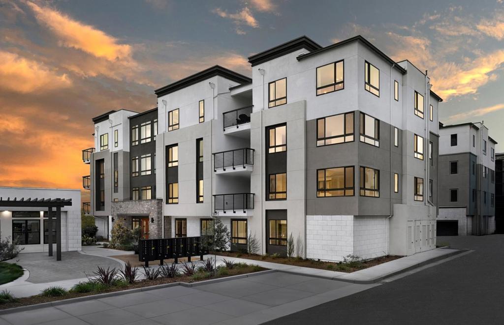
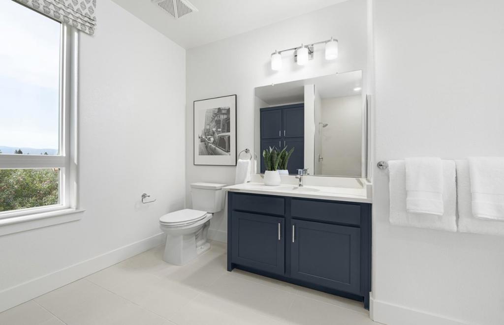
Located in Sunnyvale, this 1, 339 sq ft home offers 2 bedrooms, including a primary suite with a retreat and double sinks in the bathroom. There are 2 full bathrooms featuring multiple stall showers. The kitchen is equipped with quartz countertops, an island with a sink, dishwasher, microwave, electric oven, pantry, garbage disposal, and an exhaust fan. The kitchen and family room are combined, creating a spacious dining area. Flooring throughout the home includes tile and vinyl / linoleum. Laundry facilities are conveniently located inside. The home features multi-zone cooling and electric heating with heat pumps and individual room controls. A one-car garage includes an electric vehicle Level 2 (240 volts) hookup. This property is part of the Sunnyvale Elementary School District. Pictures are of model home not the actual homes.

Property Highlights

Property Type
Residential
Property Sub Type
Condominium
Bedrooms
2
Total Bathrooms
2
Living Area
1,339
Price / Sqft
$975
Year Built
2026
Cumulative Days on Market
157

Location

Area
699 - Not Defined
City/Township
Sunnyvale
View
Mountains
County
Santa Clara
Zoning
M3

Property Details

Price
$1,306,043
Property Type
Residential
Property Sub Type
Condominium

Building

Stories
1

Community

Local Schools

Elementary School
Other
Middle School
Other
High School
Fremont
School District
Other

Interior Features

Bedrooms and Bathrooms

Total Bathrooms
2
Full Bathrooms
2
Bedrooms
2

Area and Spaces

Living Area
1,339
Number of Units
9

Appliances

Appliances
Dishwasher, Electric Oven, Disposal, Microwave, Vented Exhaust Fan

Interior Features

Flooring
Tile
Accessibility Features
Accessible Doors

Heating and Cooling

Heating Features
Electric, Heat Pump

Building Details

Construction

Year Built
2026
Foundations
Slab

Materials

Construction Materials
Stucco
Roof
Flat

Terms

Terms

Cumulative Days on Market
157

Taxes

HOA

Has HOA
Yes
Association Fee
$724 /mo
Association Ammenities
Fitness Center, Golf Course, Playground

Heating, Cooling & Utilities

Utilities

Sewer
Public Sewer
Water Source
Public

Parking

Total Parking Spaces
1
Garage Capacity
1
Parking Features
Electric Vehicle Charging Stations, Guest
Listed by Michele Tancredi, Michelle Tancredi, Broker, 925-248-4155
Listing Data last updated 11/09/2026 01:40 pm
Get a Link to this Property: Copy To Clipboard
QR Code link to this property

Phone:
Connect with:

Payment Calculator

per month. fixed. % interest.
$
%
$
%
Principal & Interest
+ Home Insurance
+ Property Tax
+ HOA Fees
per month
Total interest paid over s will be:
All estimates and provided for informational purposes only. Actual amounts may vary. The output of the tool is not a loan offer or solicitation, nor is it financial or legal advice. Information, rates, programs and loan scenarios shown are for example only as of 9-Nov-2026 and are subject to change without notice. Interest rates provided by the St. Louis Federal Reserve Economic Data (FRED). All products are subject to credit and property approval. Not all products are available in all states or for all loan amounts. Other restrictions and limitations apply. Contact your preferred lender for the pricing associated with your specific transaction. Calculations are generated by Open Source mortgage calculation software tools using common mathematical formulas. All calculations should be independently verified.
Get Walk Score Content

Property History

Yesterday
Property information last updated
156 days ago
Status Active. This is the date the listing was placed on market.
Cumulative Days on Market: 157 days (includes prior listings) · Currently listed since June 5, 2026. Data provided by the MLS.

Similar Properties

Scroll to Top