
TOP REQUESTED AGENT

Start of property details
Share this property:
310 E Philadelphia Street, Unit 120
Ontario, CA 91761
Feb 2025
SOLD
$126,250
Sold Price
3
Beds
2
Baths
1,040
Sqft
0.02
Acres
1981
Yr. Built
MLS# IV25011972
Cumulative Days on Market: 612 · Includes prior listings · Currently listed since 01/16/25 · Data provided by the MLS.

Property Description

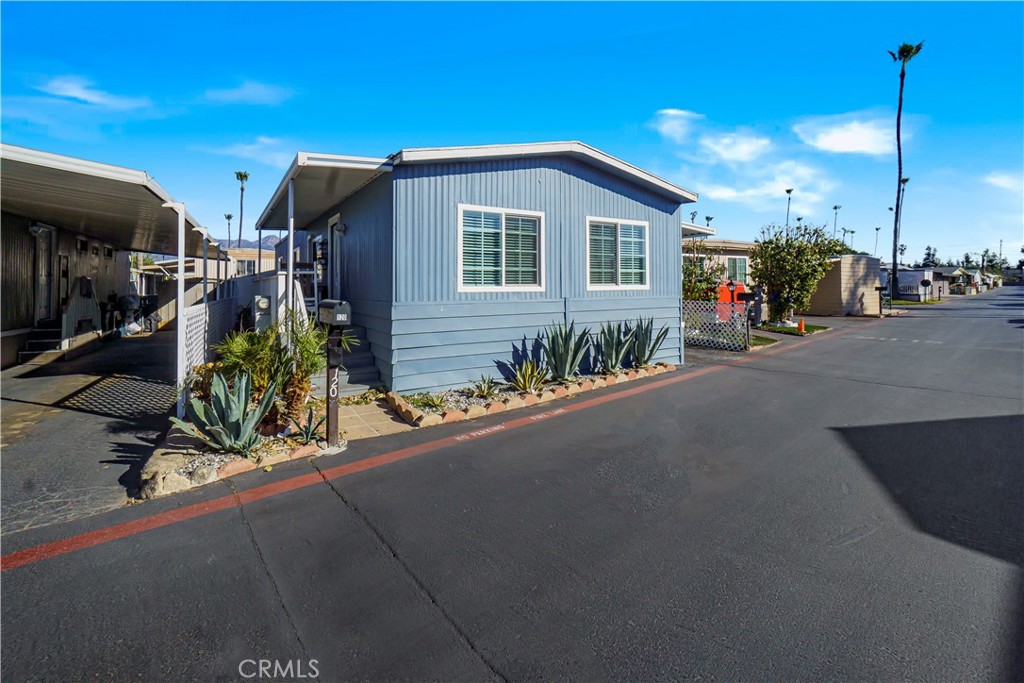
This charming manufactured home is perfectly located in Samoa Village, offering close proximity to the 60 Freeway and convenient access to the 10 Freewayideal for commuters! Designed to feel like a true home, this property boasts numerous upgrades that set it apart. Recessed lighting and an updated, open-concept kitchen create a welcoming space for hosting and entertaining. Whether you're gathered in the dining area or relaxing in the living room, the seamless flow of this home enhances every moment. Stay comfortable year-round with the ductless system, keeping you cool during summer and warm throughout the winter. The chefs dream kitchen is a standout feature, designed to impress with modern finishes and functionality. Both bathrooms have been beautifully remodeled and meticulously maintained, adding to the homes appeal. As you approach, the exterior invites you in, making it easy to imagine calling this place your home. Don't miss the chance to experience this exceptional propertyschedule a viewing today!

Ask a Local Expert

Property Highlights

Sold Price
126250
Property Type
Manufactured In Park
Bedrooms
3
Total Bathrooms
2
Living Area
1,040
Price / Sqft
$115
Acres
0.02
Year Built
1981
Cumulative Days On Market
7

Location

Area
686 - Ontario
City/Township
Ontario
County
San Bernardino

Property Details

Price
$119,999
Sold Price
126250
Property Type
Manufactured In Park

Building

Levels
One
Stories
1

Community

Community Features
Street Lights, Pool

Local Schools

School District
Chaffey Joint Union High

Interior Features

Bedrooms and Bathrooms

Total Bathrooms
2
Full Bathrooms
2
Bedrooms
3

Area and Spaces

Living Area
1,040

Interior Features

Laundry Features
Inside

Building Details

Construction

Year Built
1981

Terms

Terms

Special Terms
Submit
Cumulative Days On Market
7

Heating, Cooling & Utilities

Cooling Features
Ductless

Utilities

Sewer
Public Sewer
Water Source
Public

Lot

Acres
0.02
Lot Size
1,040
Lot Size Area Sq Ft
1,040
Lot Features
No Landscaping

Exterior Features

Patio And Porch Features
Porch

Parking

Total Parking Spaces
2

Pool Features

Pool Features
Community
Listed by , eHomes, 909-969-4134
Listing Data last updated 09/20/2026 11:40 am
Get a Link to this Property: Copy To Clipboard
QR Code link to this property

Phone:
Connect with:

Payment Calculator

per month. fixed. % interest.
$
%
$
%
Principal & Interest
+ Home Insurance
+ Property Tax
+ HOA Fees
per month
Total interest paid over s will be:
All estimates and provided for informational purposes only. Actual amounts may vary. The output of the tool is not a loan offer or solicitation, nor is it financial or legal advice. Information, rates, programs and loan scenarios shown are for example only as of 20-Sep-2026 and are subject to change without notice. Interest rates provided by the St. Louis Federal Reserve Economic Data (FRED). All products are subject to credit and property approval. Not all products are available in all states or for all loan amounts. Other restrictions and limitations apply. Contact your preferred lender for the pricing associated with your specific transaction. Calculations are generated by Open Source mortgage calculation software tools using common mathematical formulas. All calculations should be independently verified.
Get Walk Score Content

Property History

2 days ago
Property information last updated
570 days ago
Date Sold
612 days ago
Status Active. This is the date the listing was placed on market.
Cumulative Days on Market: 612 days (includes prior listings) · Currently listed since January 16, 2025. Data provided by the MLS.

Similar Properties

Scroll to Top