
TOP REQUESTED AGENT

Start of property details
Share this property:
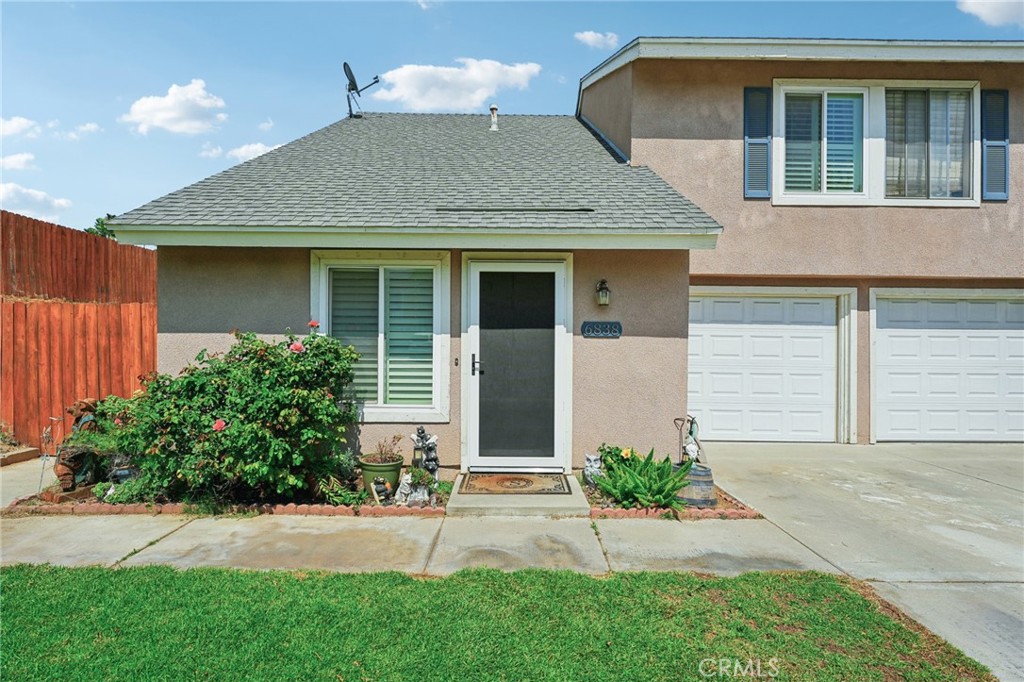
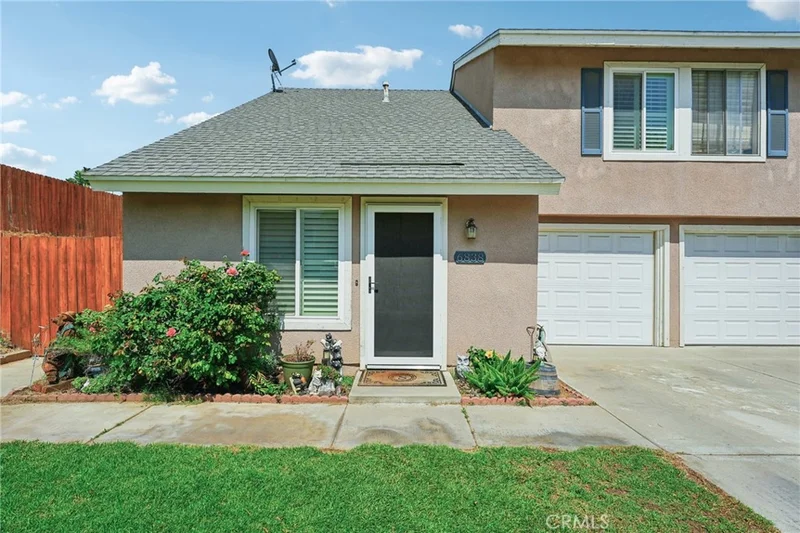
6838 John Drive
Jurupa Valley, CA 92509
Jul 2025
SOLD
$475,000
Sold Price
3
Beds
2
Baths
1
Garage
1,171
Sqft
0.09
Acres
MLS# IV25127322
Cumulative Days on Market: 471 · Includes prior listings · Currently listed since 06/06/25 · Data provided by the MLS.

Property Description

Welcome to 6838 John Dr, a move-in ready home packed with upgrades in a fast-growing Riverside neighborhood. Step inside to a beautifully remodeled kitchen featuring stainless steel appliances, upgraded cabinetry, and sleek tile flooring. The open layout is enhanced by custom plantation shutters and dual-pane Pella windows that bring in natural light while keeping energy efficiency in mind. A recently updated half bathroom adds style and convenience downstairs, the HVAC system keeps the home cool during those hot summer days. Upstairs, each bedroom features closet organizers that maximize space and keep things tidy. Best of all, there's no HOA, and you're in a community buzzing with new development, making this an ideal opportunity to own in an area on the rise.

Ask a Local Expert

Property Highlights

Sold Price
475000
Property Type
Residential
Property Sub Type
Single Family Residence
Bedrooms
3
Total Bathrooms
2
Living Area
1,171
Price / Sqft
$423
Acres
0.09
Year Built
1971
Cumulative Days On Market
21

Location

Area
251 - Jurupa Valley
City/Township
Jurupa Valley
View
Neighborhood
County
Riverside
Zoning
R-2A

Property Details

Price
$495,000
Sold Price
475000
Property Type
Residential
Property Sub Type
Single Family Residence

Building

Structure Type
House
Levels
Two
Stories
2

Community

Community Features
Street Lights

Local Schools

School District
Riverside Unified

Interior Features

Bedrooms and Bathrooms

Total Bathrooms
2
Full Bathrooms
1
1/2 Bathrooms
1
Bedrooms
3

Area and Spaces

Living Area
1,171
Number of Units
1

Interior Features

Interior Features
All Bedrooms Up
Laundry Features
See Remarks
Fireplace Features
See Remarks

Heating and Cooling

Heating Features
Central
Has Fireplace
Yes

Building Details

Construction

Year Built
1971

Terms

Terms

Contingency
Concurrent closing.
Special Terms
Cash, Conventional, FHA, Submit, Va Loan
Cumulative Days On Market
21

Heating, Cooling & Utilities

Cooling Features
Central Air

Utilities

Sewer
Public Sewer
Water Source
Public

Lot

Acres
0.09
Lot Size
3,920
Lot Size Area Sq Ft
3,920
Lot Features
Front Yard

Parking

Total Parking Spaces
1
Garage Capacity
1

Pool Features

Pool Features
None
Listed by , eHomes, 909-969-4134
Listing Data last updated 09/20/2026 11:40 am
Get a Link to this Property: Copy To Clipboard
QR Code link to this property

Phone:
Connect with:

Payment Calculator

per month. fixed. % interest.
$
%
$
%
Principal & Interest
+ Home Insurance
+ Property Tax
+ HOA Fees
per month
Total interest paid over s will be:
All estimates and provided for informational purposes only. Actual amounts may vary. The output of the tool is not a loan offer or solicitation, nor is it financial or legal advice. Information, rates, programs and loan scenarios shown are for example only as of 20-Sep-2026 and are subject to change without notice. Interest rates provided by the St. Louis Federal Reserve Economic Data (FRED). All products are subject to credit and property approval. Not all products are available in all states or for all loan amounts. Other restrictions and limitations apply. Contact your preferred lender for the pricing associated with your specific transaction. Calculations are generated by Open Source mortgage calculation software tools using common mathematical formulas. All calculations should be independently verified.
Get Walk Score Content

Property History

2 days ago
Property information last updated
419 days ago
Date Sold
471 days ago
Status Active. This is the date the listing was placed on market.
Cumulative Days on Market: 471 days (includes prior listings) · Currently listed since June 6, 2025. Data provided by the MLS.

Similar Properties

Scroll to Top