TOP REQUESTED AGENT

Start of property details
Share this property:
962 W 41st
San Bernardino, CA 92407
ACTIVE
UNDER CONTRACT
$550,000
Active Under Contract
3
Beds
2
Baths
1,648
Sqft
0.18
Acres
1950
Yr. Built
MLS# CV26127197
Cumulative Days on Market: 104 · Includes prior listings · Currently listed since 06/11/26 · Data provided by the MLS.

Property Description

Subject to Cancelation of current contract / escrow.


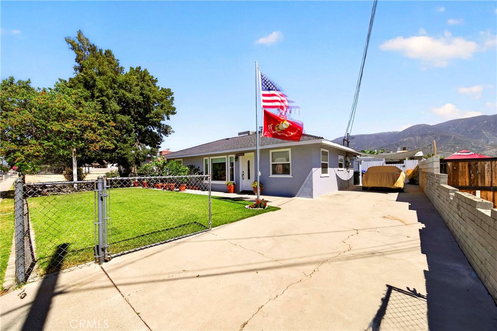
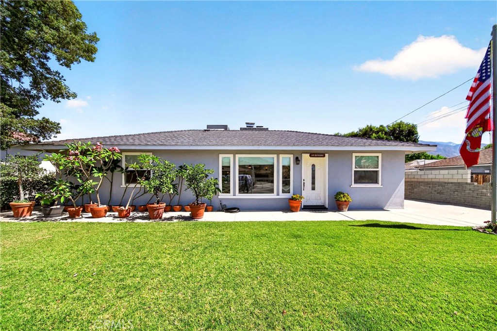
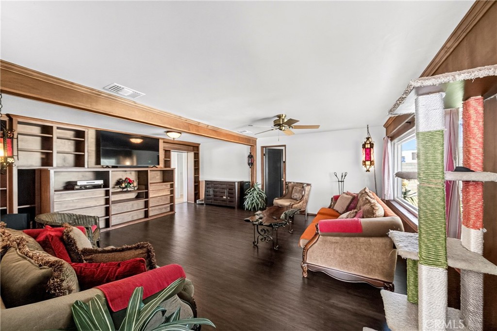
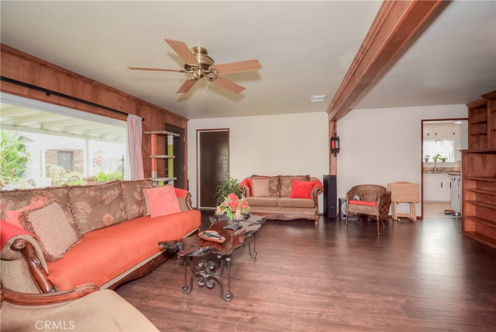
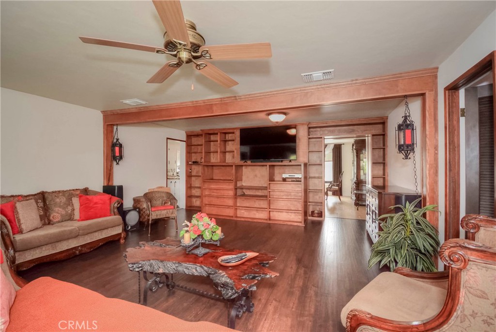
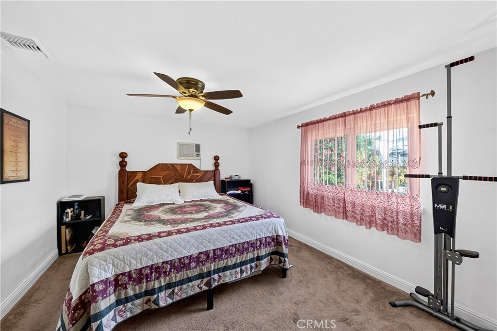
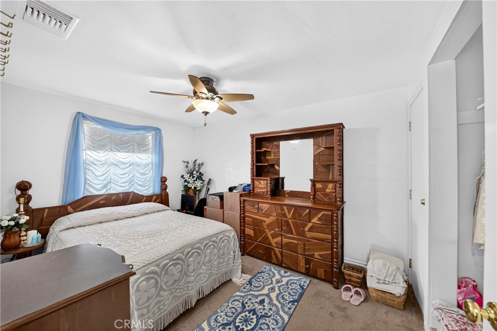
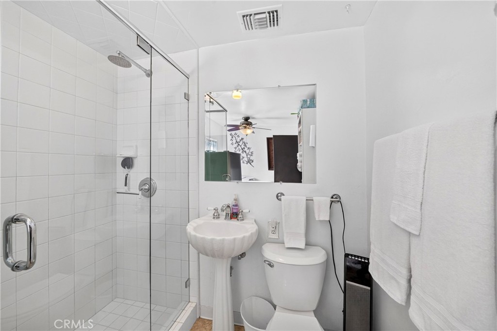
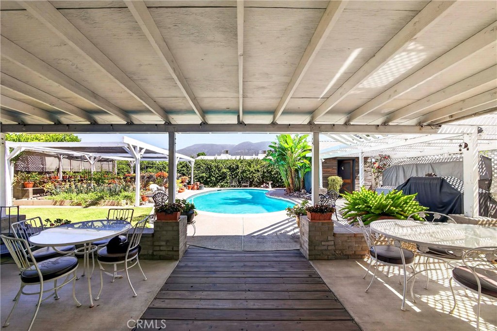
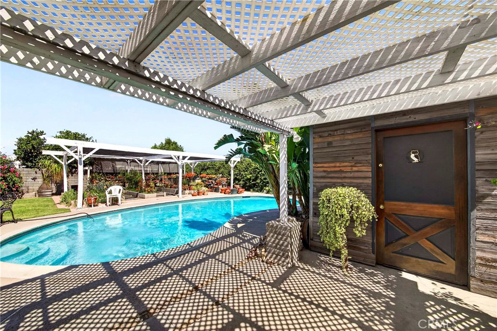
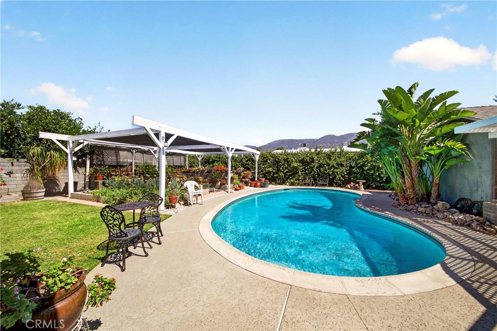
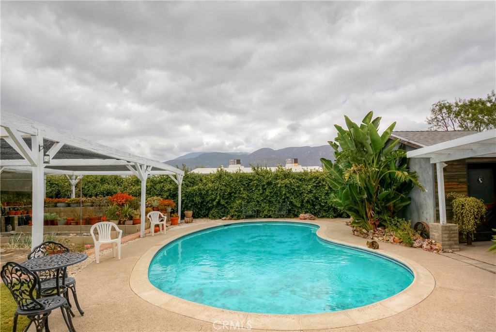
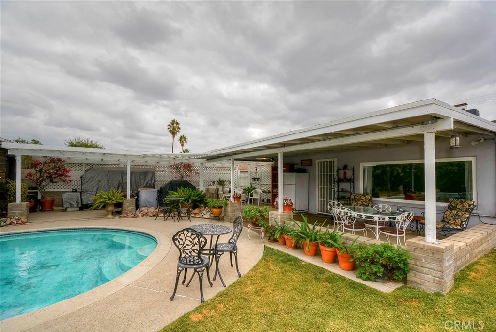
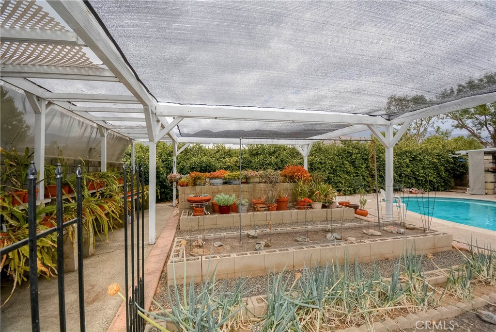
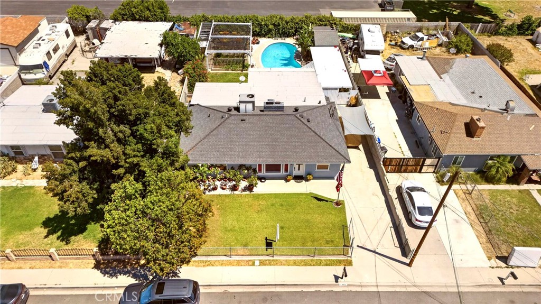
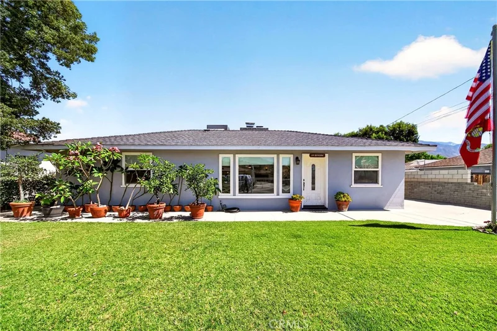
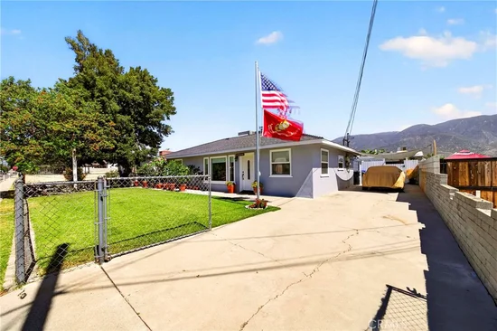
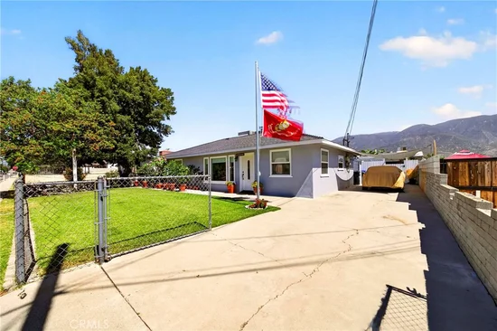
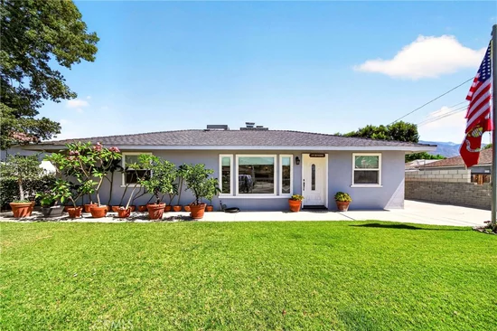
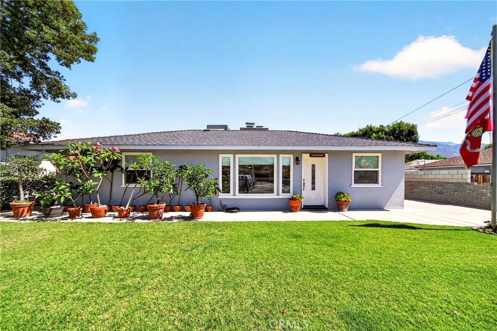
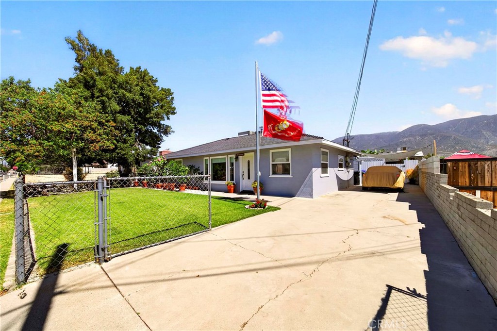
Come see this spacious and beautifully updated 3-bedroom, 2-bathroom home featuring a refreshing pool and a large backyard perfect for outdoor living. Located in a desirable area of North San Bernardino, this property offers plenty of space to create your dream garden, entertain guests, or simply relax and enjoy the California sunshine.


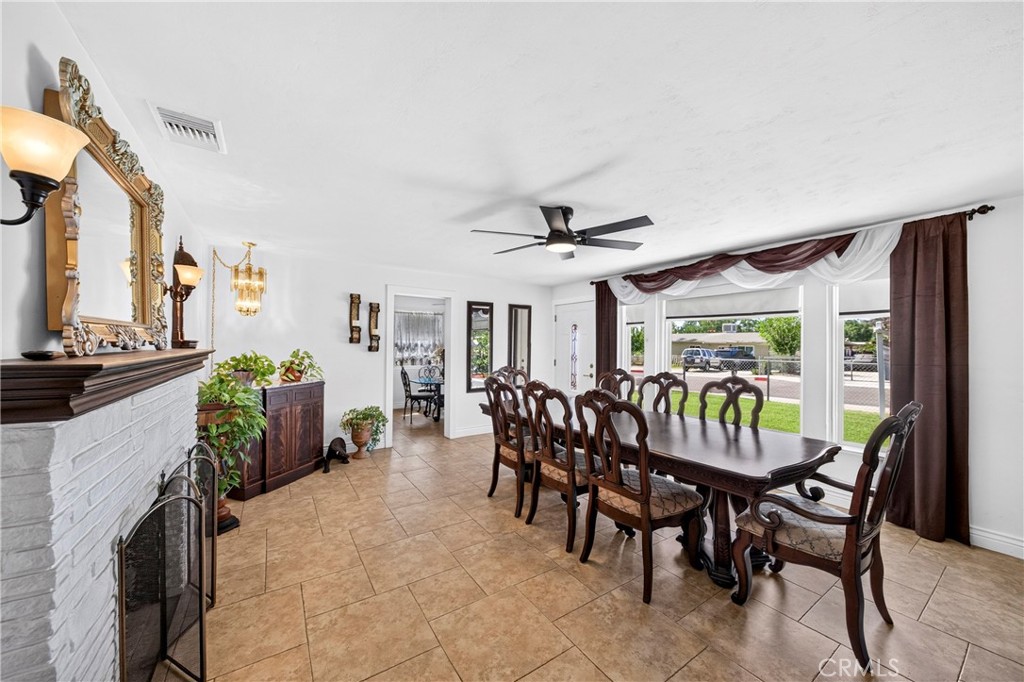
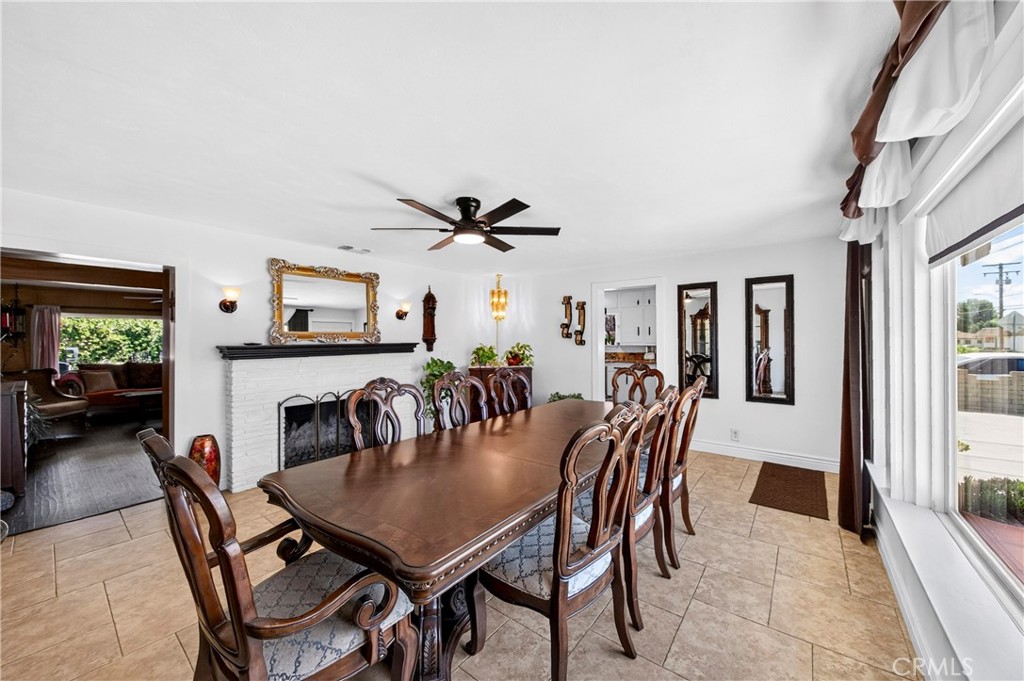
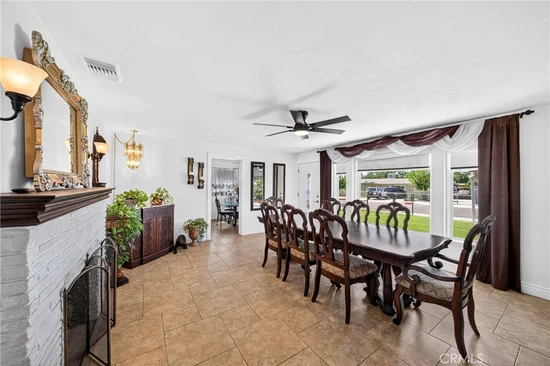
Inside, you'll find central air conditioning, attractive tile and wood flooring, and a comfortable layout designed for everyday living. Step outside to the large covered patio overlooking the pool, an ideal setting for summer barbecues, family gatherings, and weekend relaxation.


This home combines comfort, space, and outdoor enjoyment in one fantastic package. Don't miss the opportunity to make this beautiful home yours!

Ask a Local Expert

Property Highlights

Property Type
Residential
Property Sub Type
Single Family Residence
Architectural Style
Contemporary
Bedrooms
3
Total Bathrooms
2
Living Area
1,648 Sqft
Price / Sqft
$334
Acres
0.18
Year Built
1950
Condition
Turnkey
Cumulative Days On Market
81

Location

Area
274 - San Bernardino
City/Township
San Bernardino
Direction Faces
South
View
Mountains
County
San Bernardino

Property Details

Price
$550,000
Condition
Turnkey
Property Type
Residential
Property Sub Type
Single Family Residence

Building

Structure Type
House
Levels
One
Stories
1

Community

Community Features
Suburban, Sidewalks

Local Schools

School District
San Bernardino City Unified

Interior Features

Bedrooms and Bathrooms

Total Bathrooms
2
Full Bathrooms
2
Bedrooms
3
Bedrooms on Main Level
1

Area and Spaces

Living Area
1,648 Sqft
Number of Units
1

Appliances

Appliances
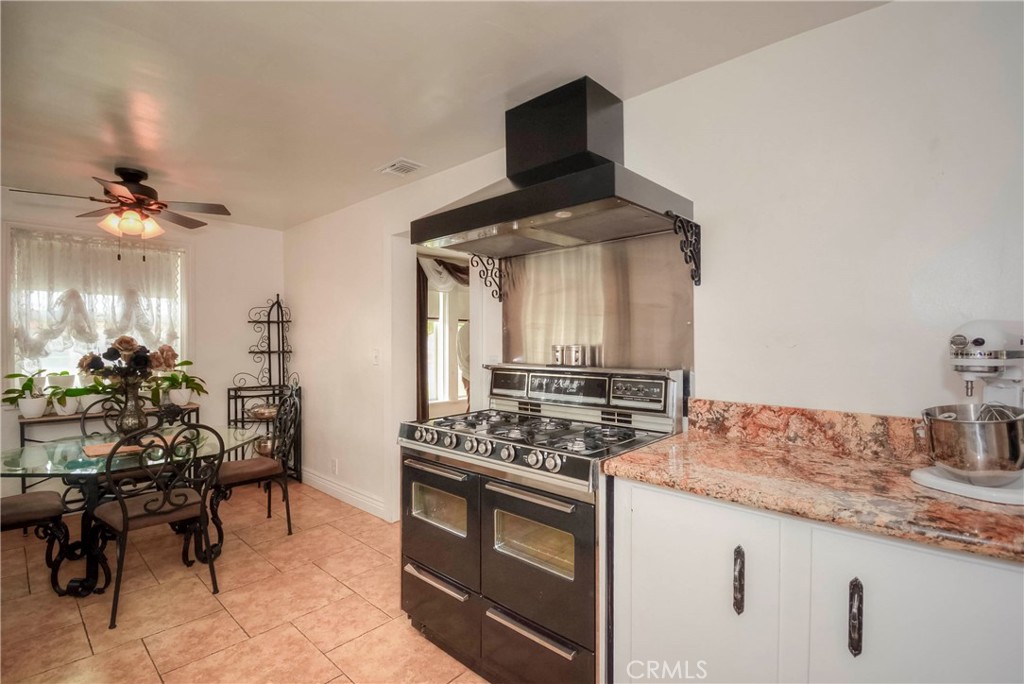
Gas Oven, Gas Range

Interior Features

Interior Features
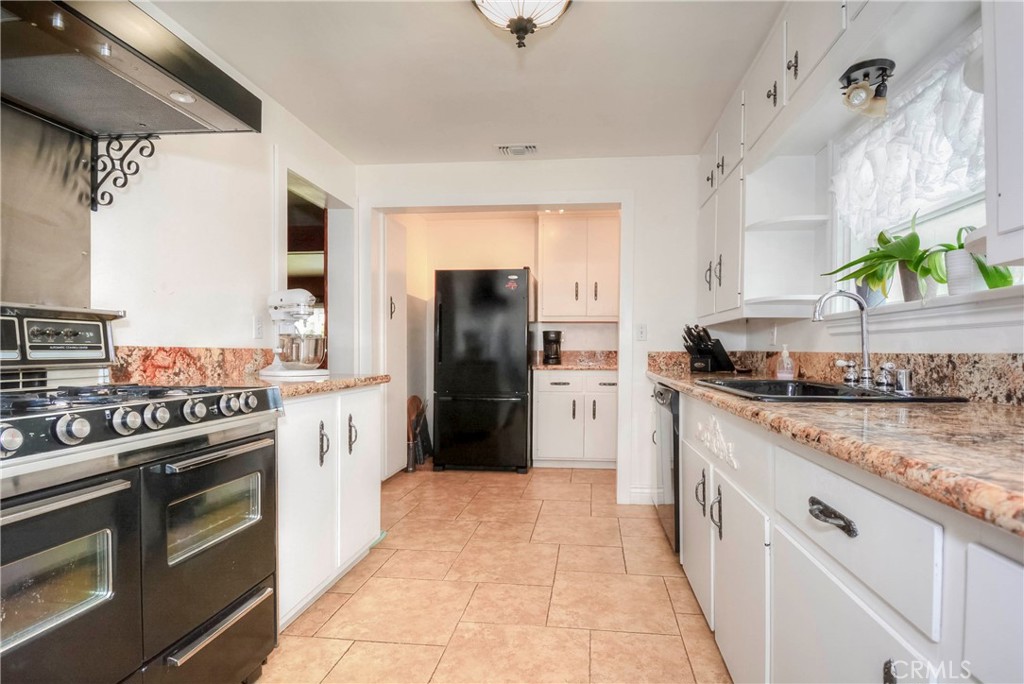
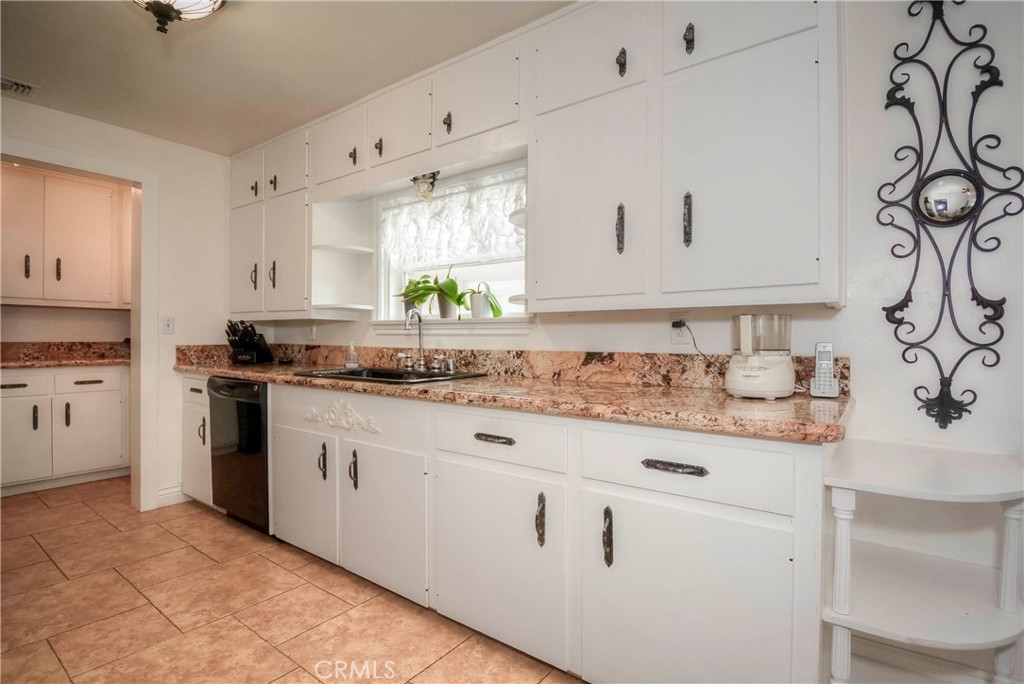
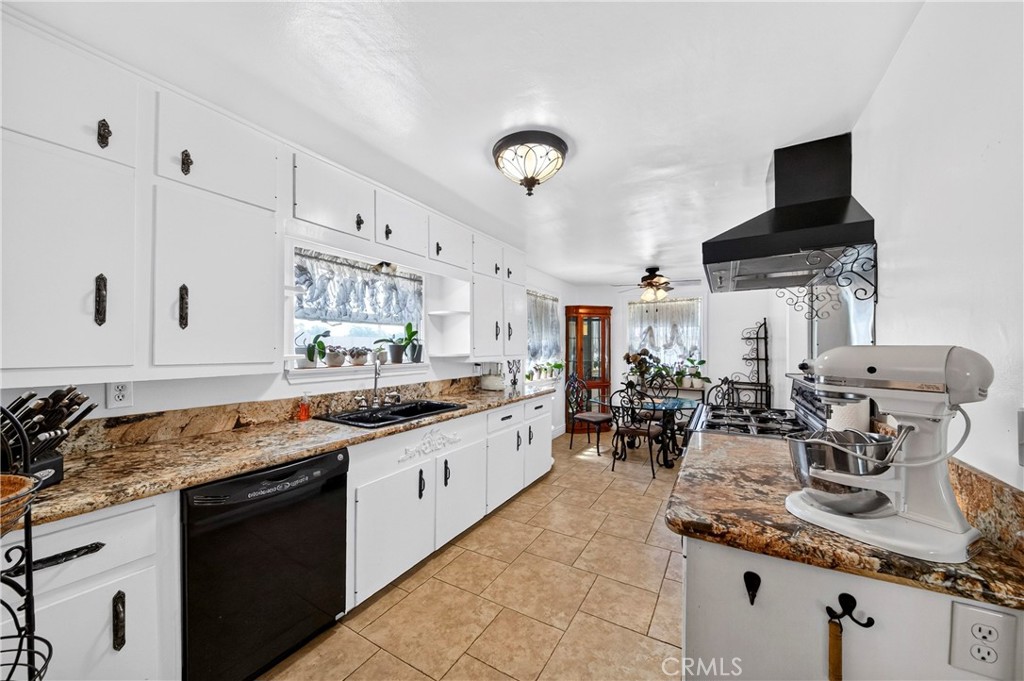
Block Walls, Eat In Kitchen, Granite Counters, All Bedrooms Down
Flooring
Carpet, Laminate, Tile
Laundry Features
Gas Dryer Hookup, Laundry Room
Window Features
Double Pane Windows
Security Features
Carbon Monoxide Detectors, Smoke Detectors
Fireplace Features
Family Room, Wood Burning
Entry Level
1
Entry Location
1

Heating and Cooling

Heating Features
Central
Has Fireplace
Yes

Building Details

Construction

Architectural Style
Contemporary
Year Built
1950
Foundations
Raised
Common Walls
No Common Walls

Materials

Roof
Shingle

Terms

Terms

Exclusions
Pot Plants and lights in family room.
Special Conditions
Standard
Special Terms
Cash, Conventional, Fha203b, FHA, Fannie Mae, Va Loan
Cumulative Days On Market
81

Heating, Cooling & Utilities

Cooling Features
Central Air

Utilities

Utilities
Electricity Connected
Sewer
Septic Type Unknown
Water Source
Public

Lot

Acres
0.18
Lot Size
7,936
Lot Size Area Sq Ft
7,936
Lot Features
Sprinklers In Front
Road Surface
Paved
Road Frontage
City Street

Exterior Features

Patio And Porch Features
Open, Patio, Wood
Fencing
Block

Parking

Parking Features
Driveway

Pool Features

Has Private Pool
Yes
Pool Features
In Ground, Private
Listed by Jorge Reyes, Diligence Group, Inc., 909-957-6472
Listing Data last updated 09/25/2026 12:00 am
Get a Link to this Property: Copy To Clipboard
QR Code link to this property

Phone:
Connect with:

Payment Calculator

per month. fixed. % interest.
$
%
$
%
Principal & Interest
+ Home Insurance
+ Property Tax
+ HOA Fees
per month
Total interest paid over s will be:
All estimates and provided for informational purposes only. Actual amounts may vary. The output of the tool is not a loan offer or solicitation, nor is it financial or legal advice. Information, rates, programs and loan scenarios shown are for example only as of 25-Sep-2026 and are subject to change without notice. Interest rates provided by the St. Louis Federal Reserve Economic Data (FRED). All products are subject to credit and property approval. Not all products are available in all states or for all loan amounts. Other restrictions and limitations apply. Contact your preferred lender for the pricing associated with your specific transaction. Calculations are generated by Open Source mortgage calculation software tools using common mathematical formulas. All calculations should be independently verified.
Get Walk Score Content

Property History

4 days ago
Property information last updated
106 days ago
Status Active. This is the date the listing was placed on market.
Cumulative Days on Market: 104 days (includes prior listings) · Currently listed since June 11, 2026. Data provided by the MLS.

Similar Properties

Scroll to Top